
General contracting
One contractor. The whole job.
Superior Group provides full-service general contracting with the equipment, skilled crews and experience to manage the work from start to finish. By coordinating the construction process and heavy site work under one team, we keep projects moving efficiently, minimize delays and maintain control over quality, safety and scheduling.
From planning and site preparation through project completion, Superior Group delivers a streamlined approach with one contractor accountable for the job.
Ground-up construction
New builds taken from the cleared lot up, with one contractor holding the sequence and the schedule.
Coordination
Inspectors, architects, designers, landscape designers and the other trades, brought in and scheduled as the job needs them.
Residential, commercial, industrial, institutional
New builds, additions and teardowns for homeowners, facilities that have to keep operating, and government sites where the paperwork comes first.
To approved drawings
Shoring and foundations built to the approved engineering drawings, walked and scoped on site before pricing.
From teardown to foundation
Four stages, one team. Each one is ready for the next because the same crew did the last.
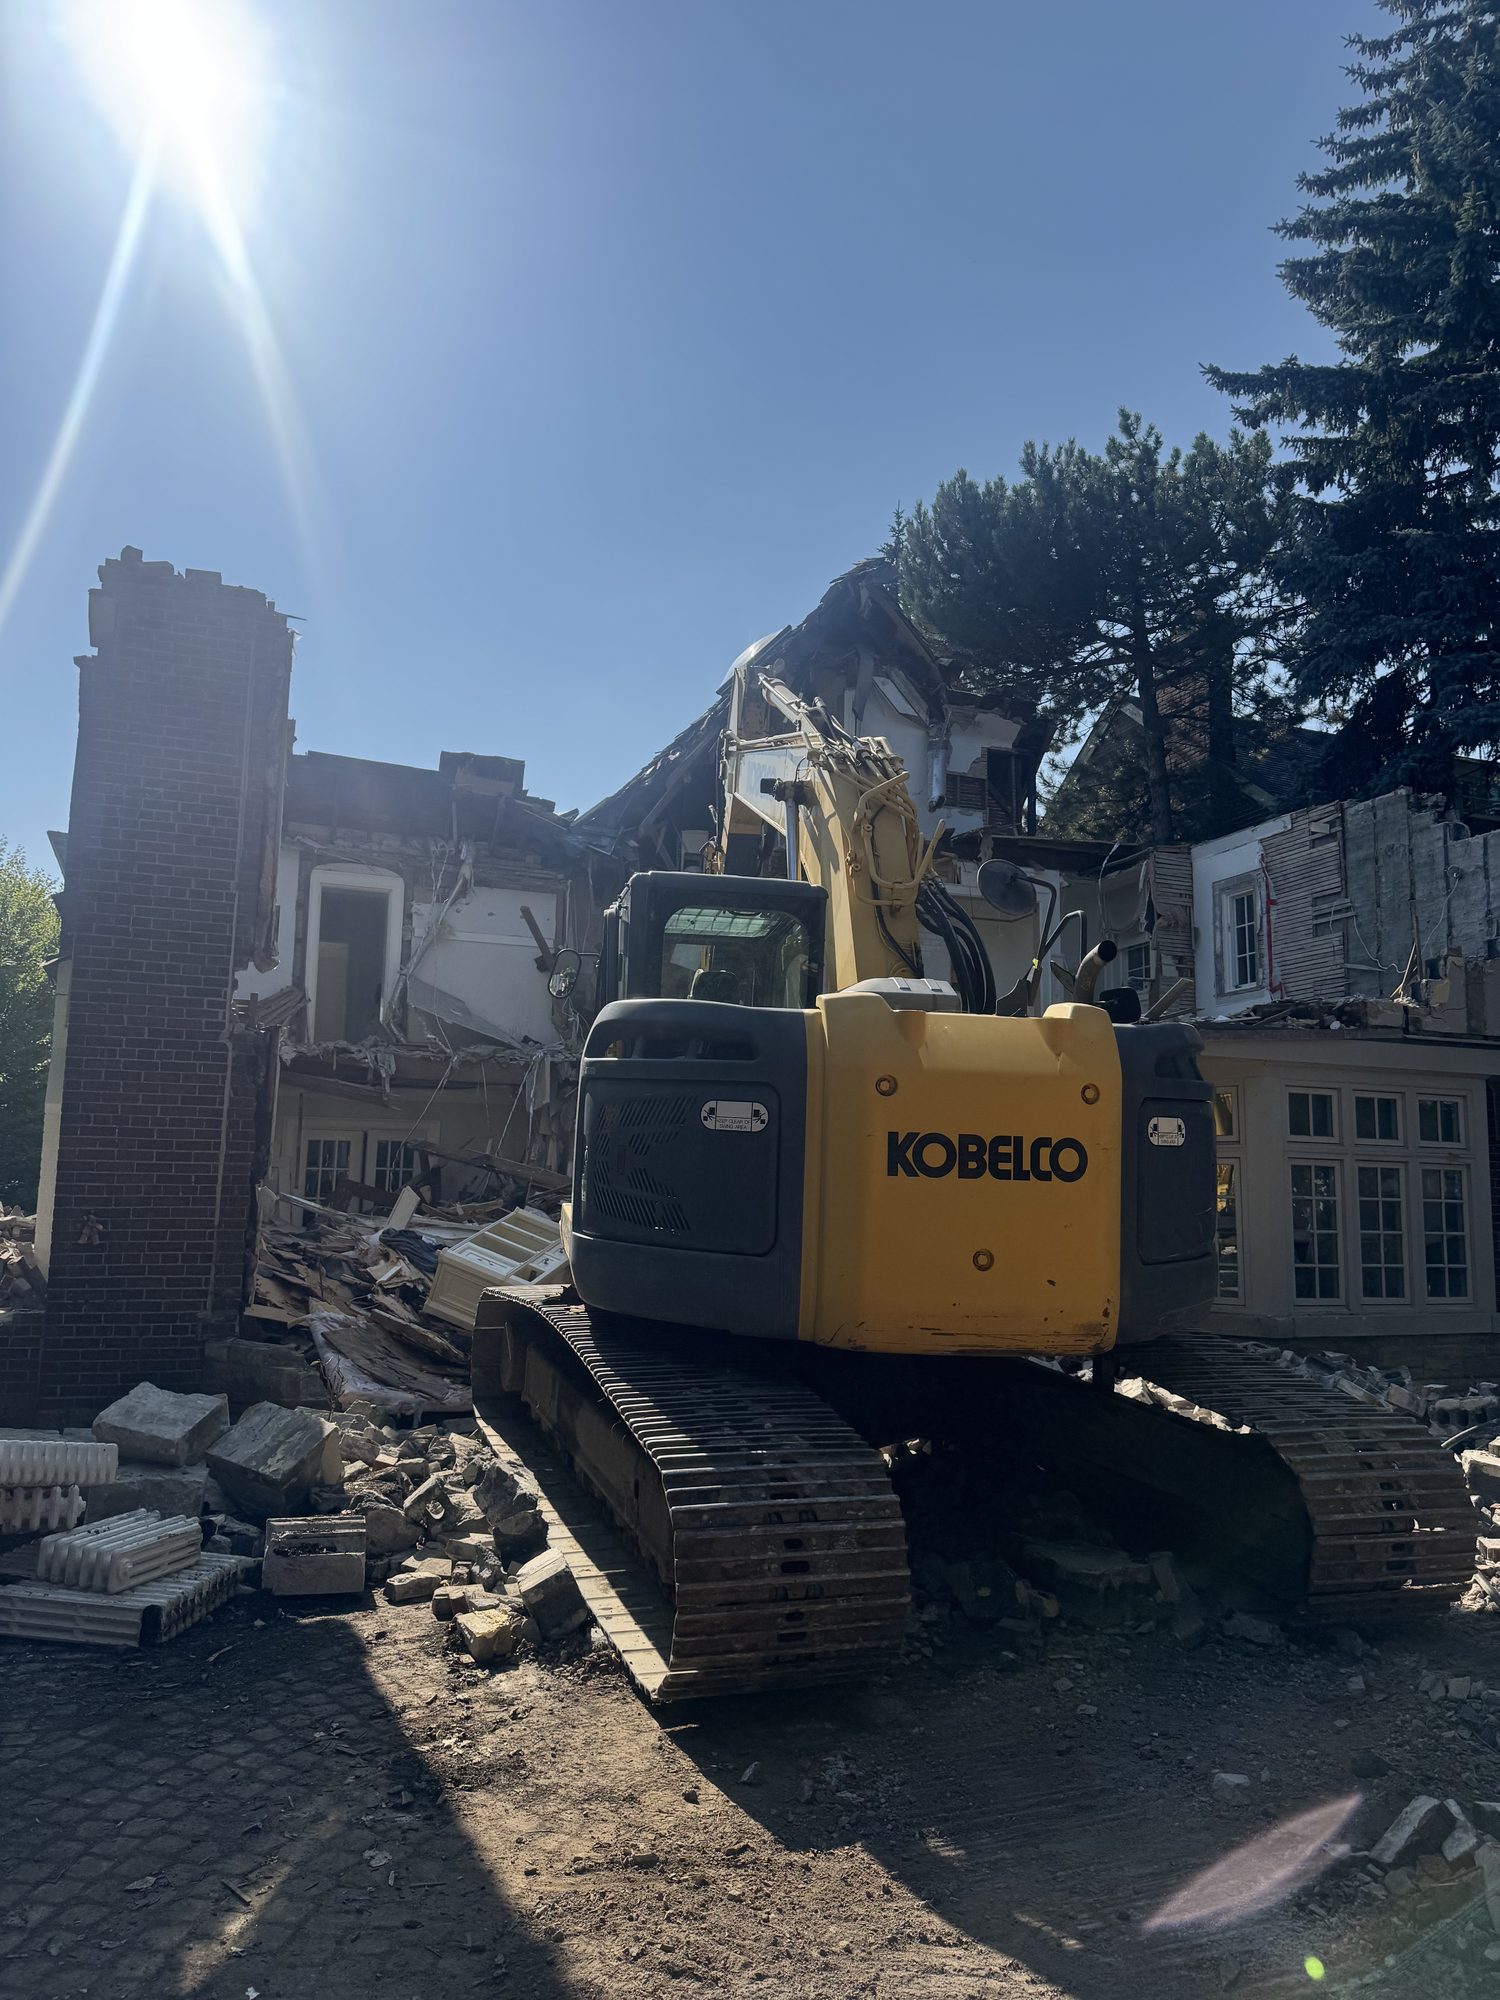
Take it down
The existing structure comes down in sequence, material sorted as it goes, with the neighbouring walls protected.
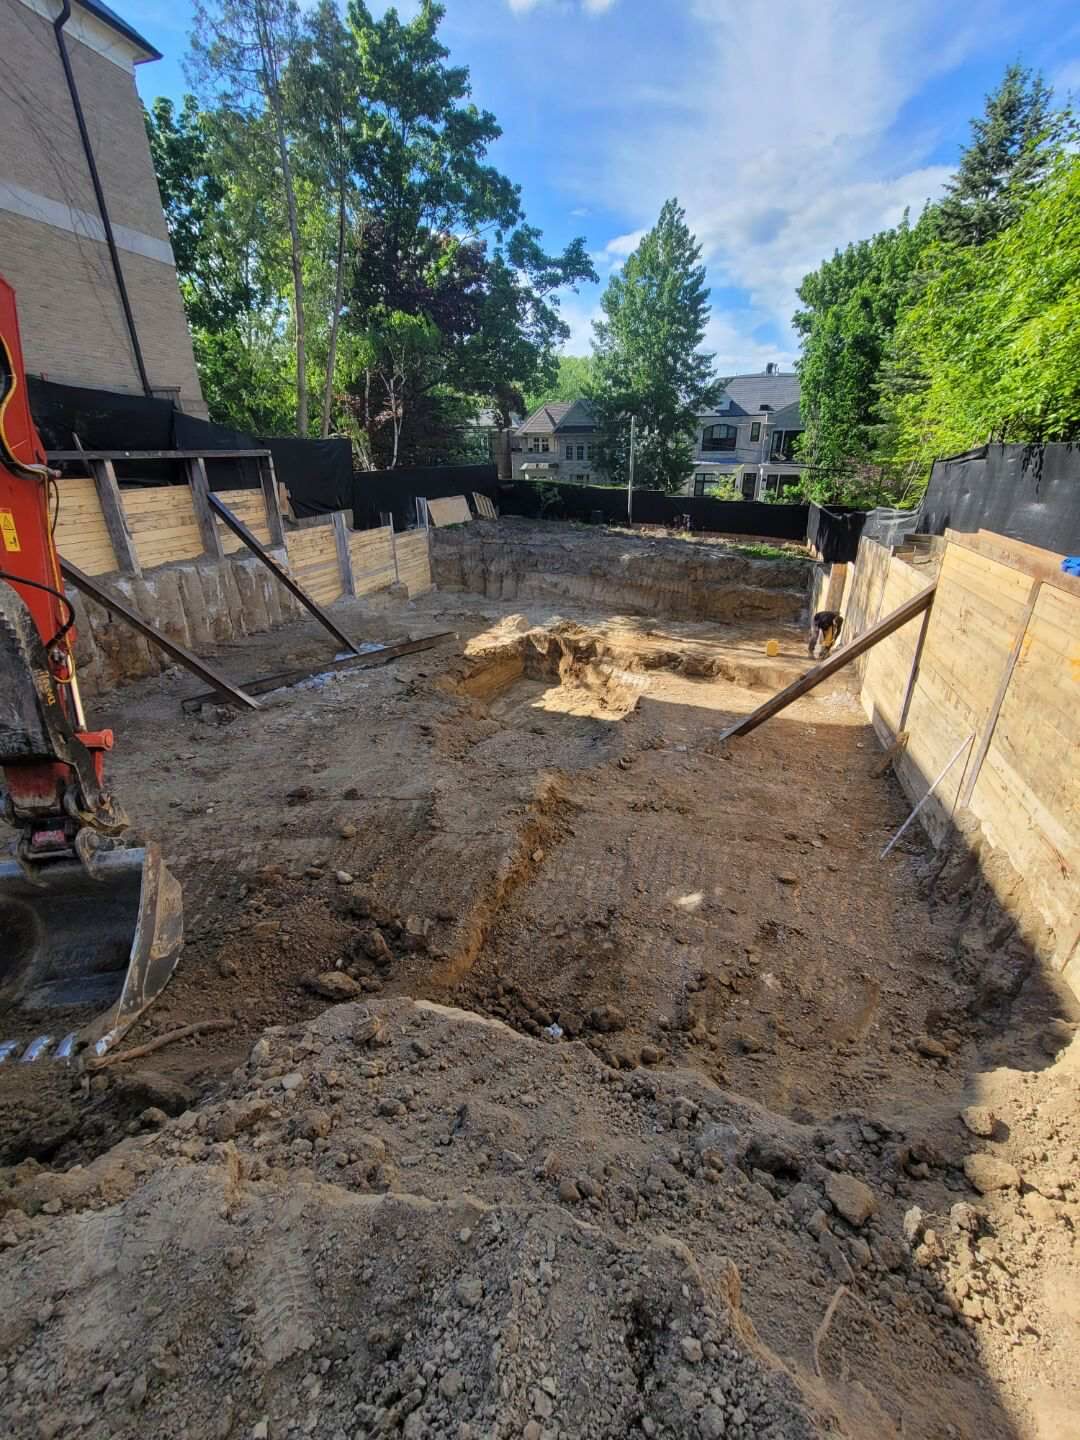
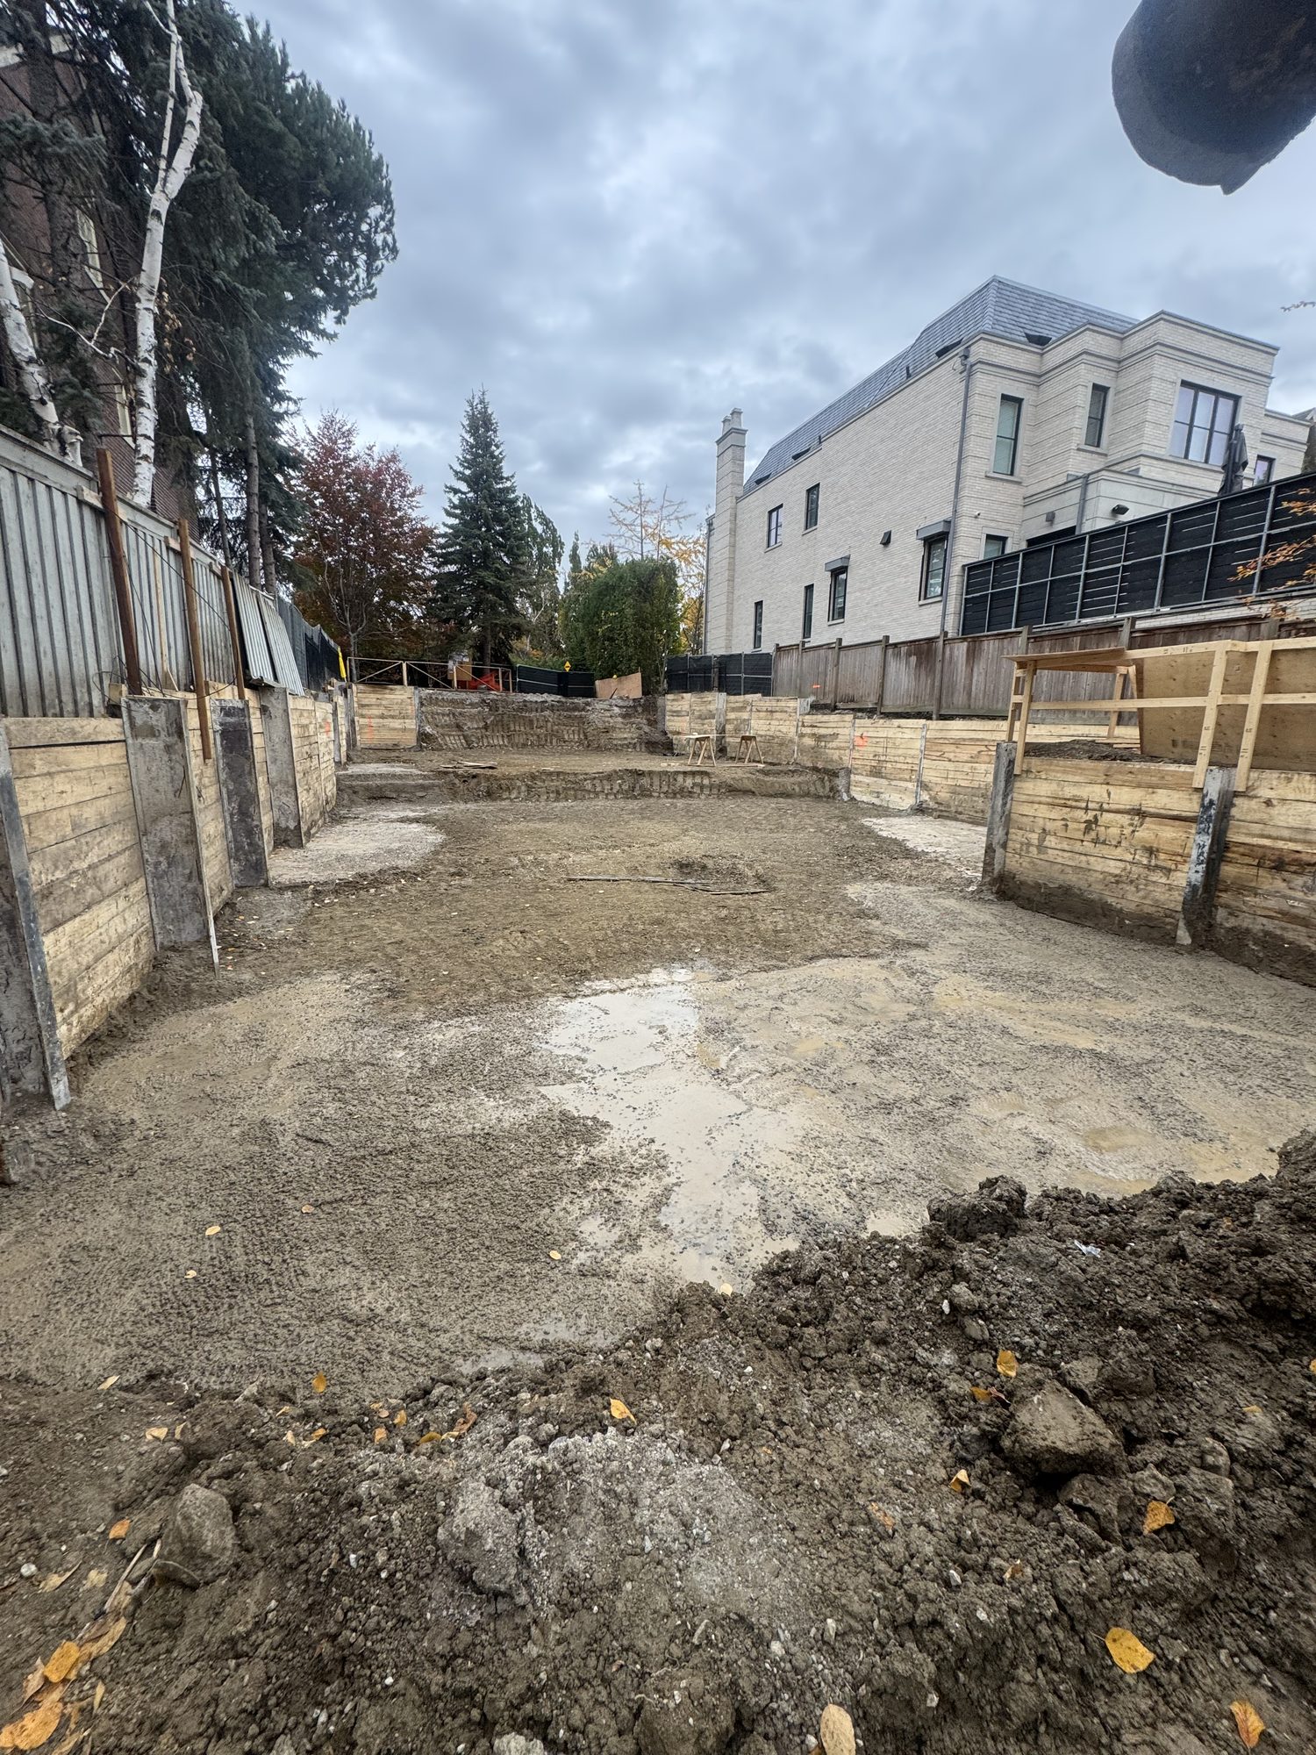
Dig and hold the ground
The excavation goes down with shoring designed to the drawings, so the cut stays safe next to the houses on either side.
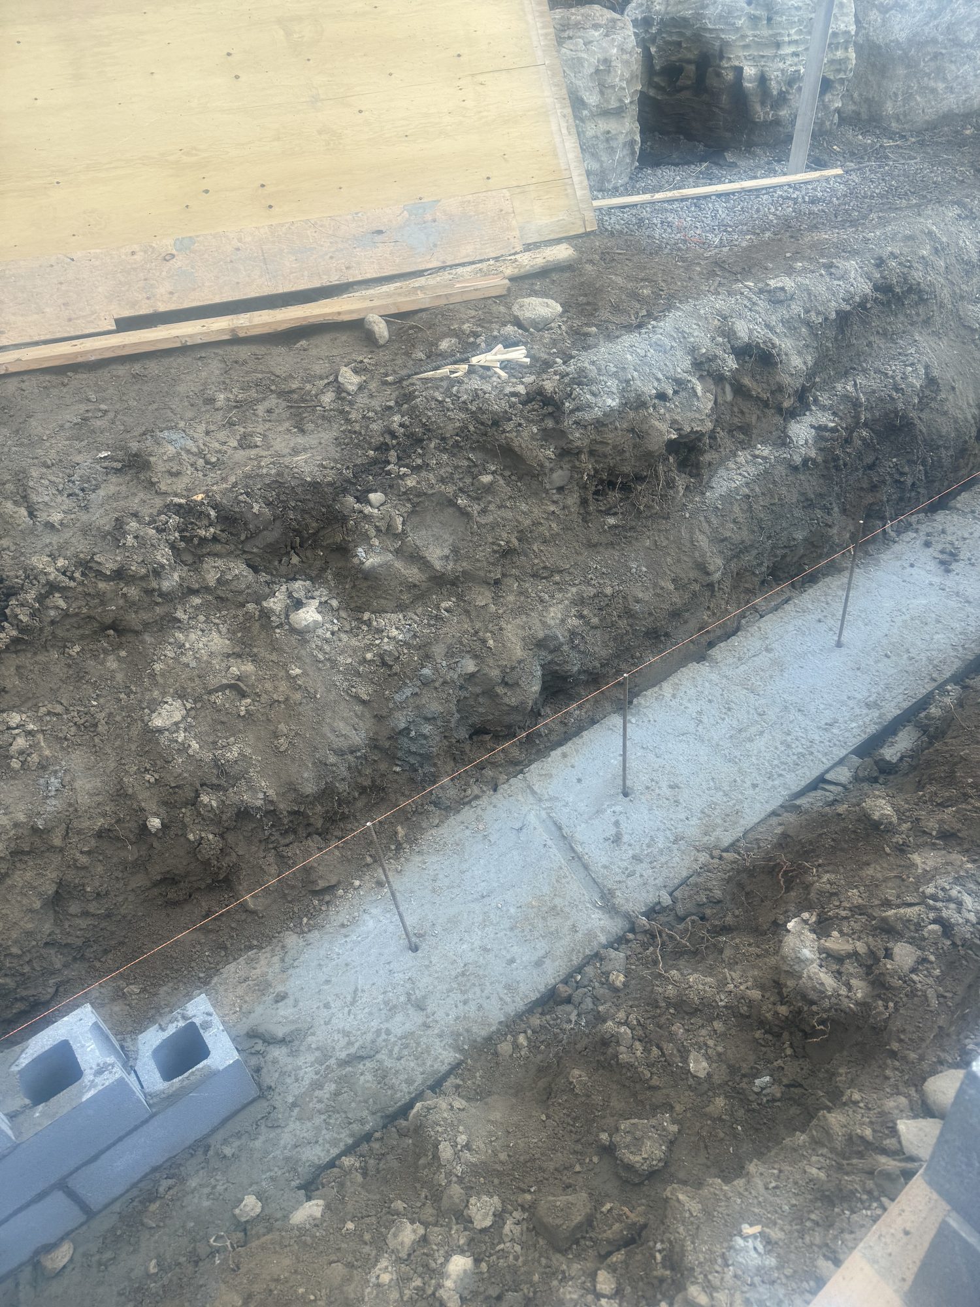
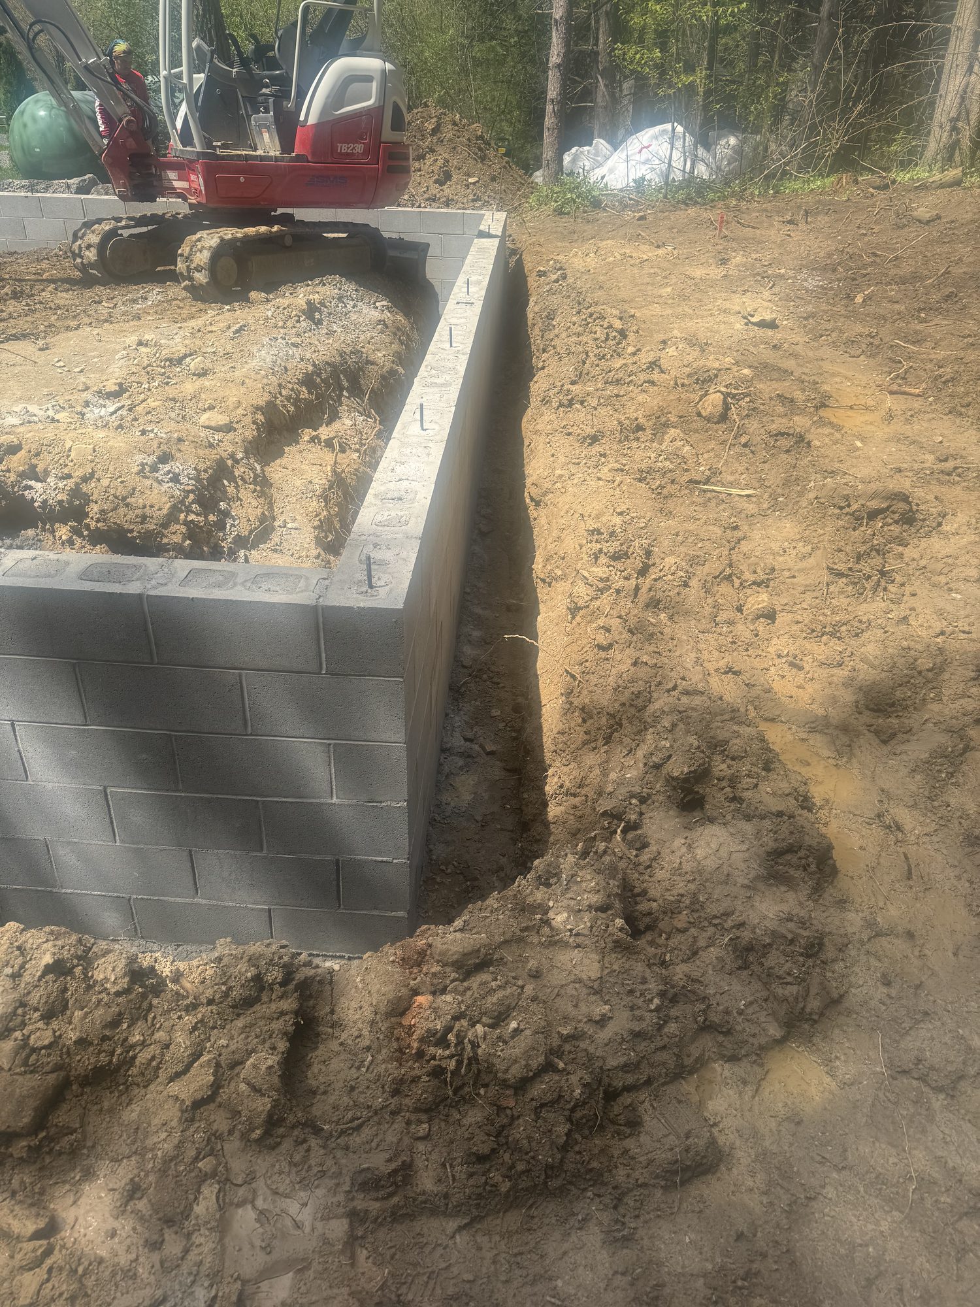
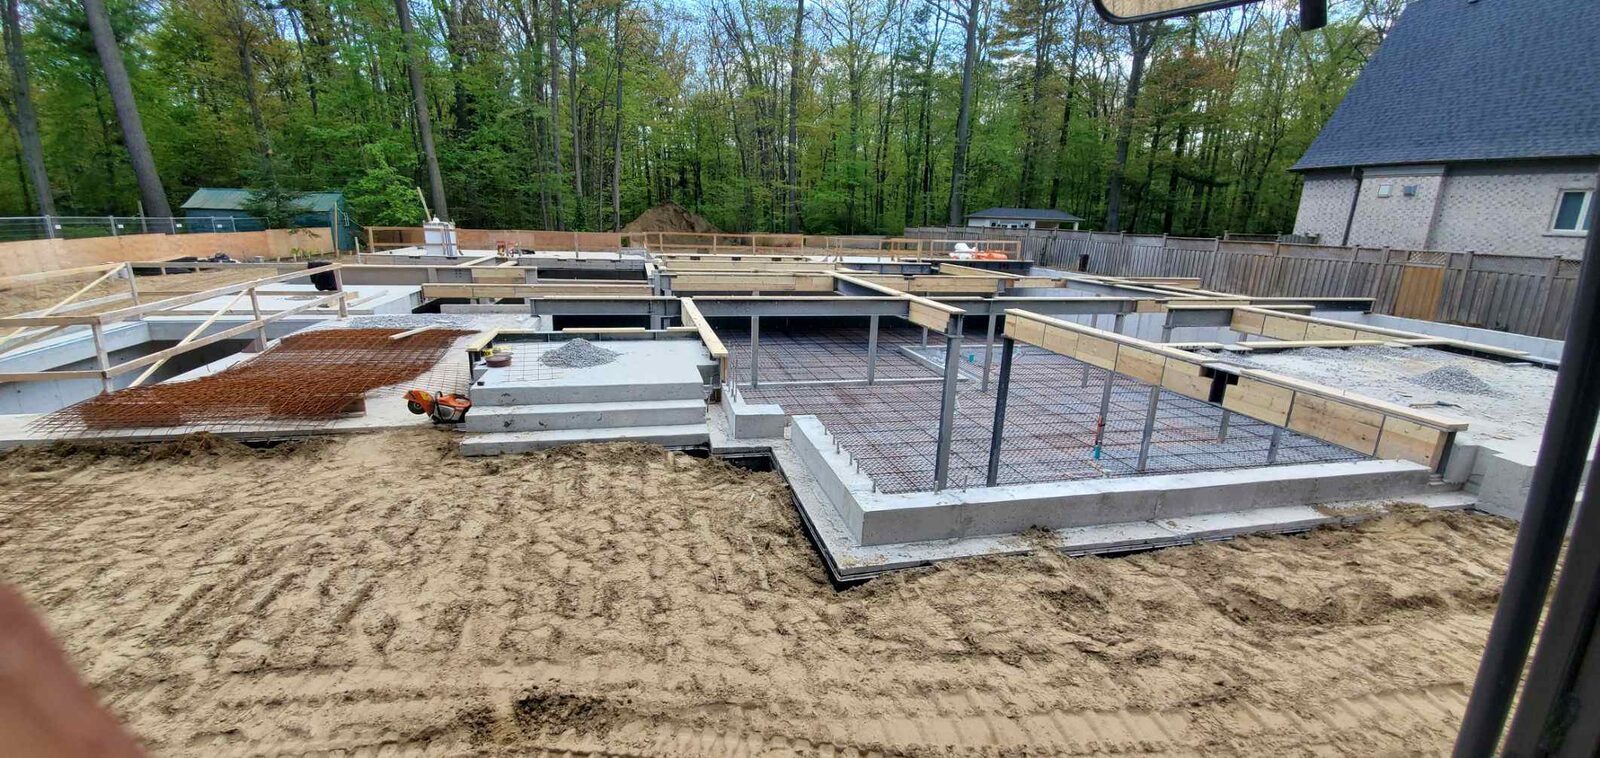
Footings and walls
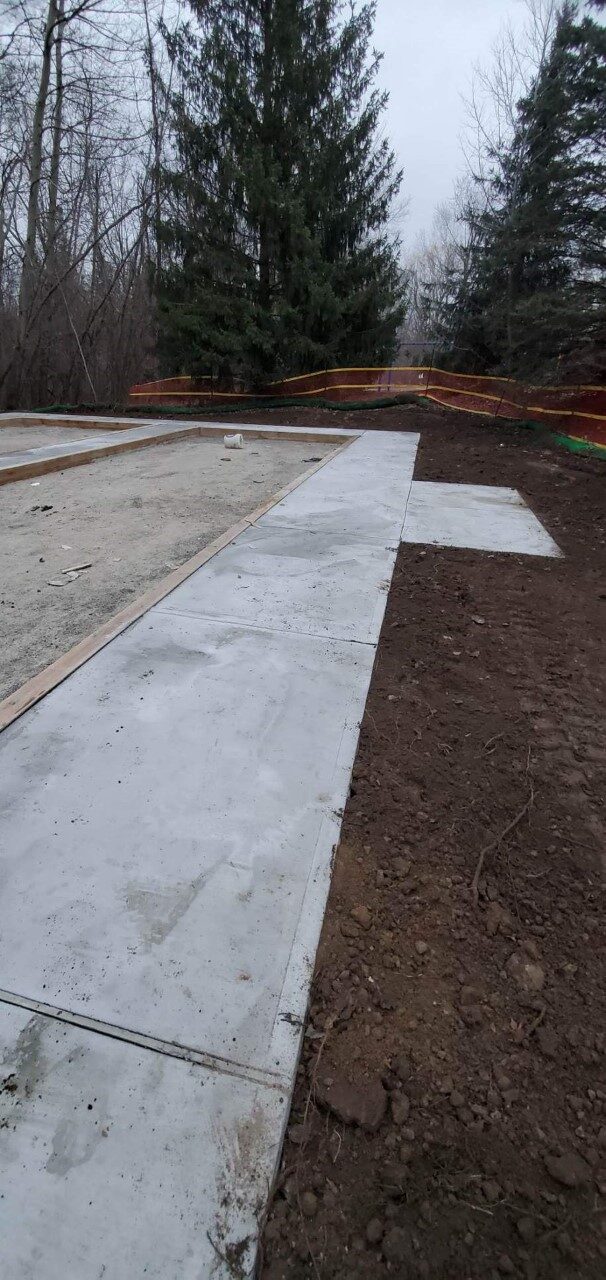
Footings formed and poured, block staged and laid, walls squared to the slab, all with the same machine still on site.
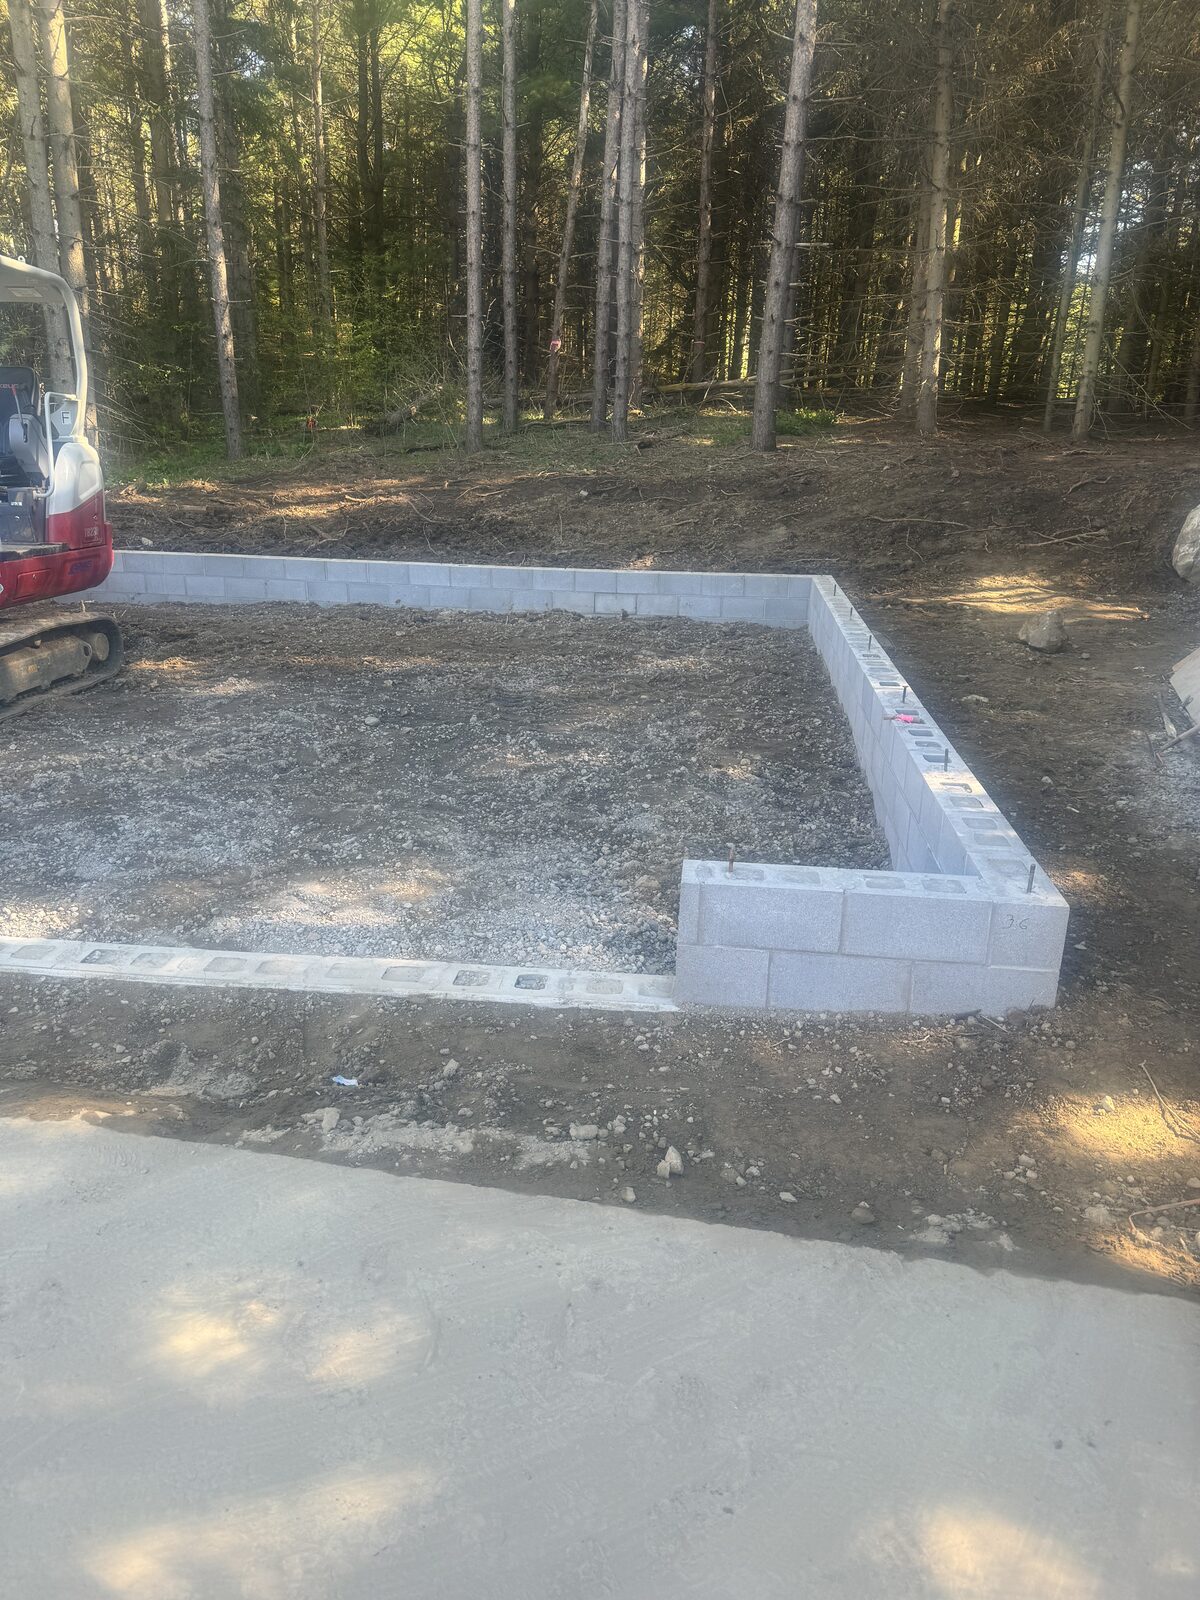
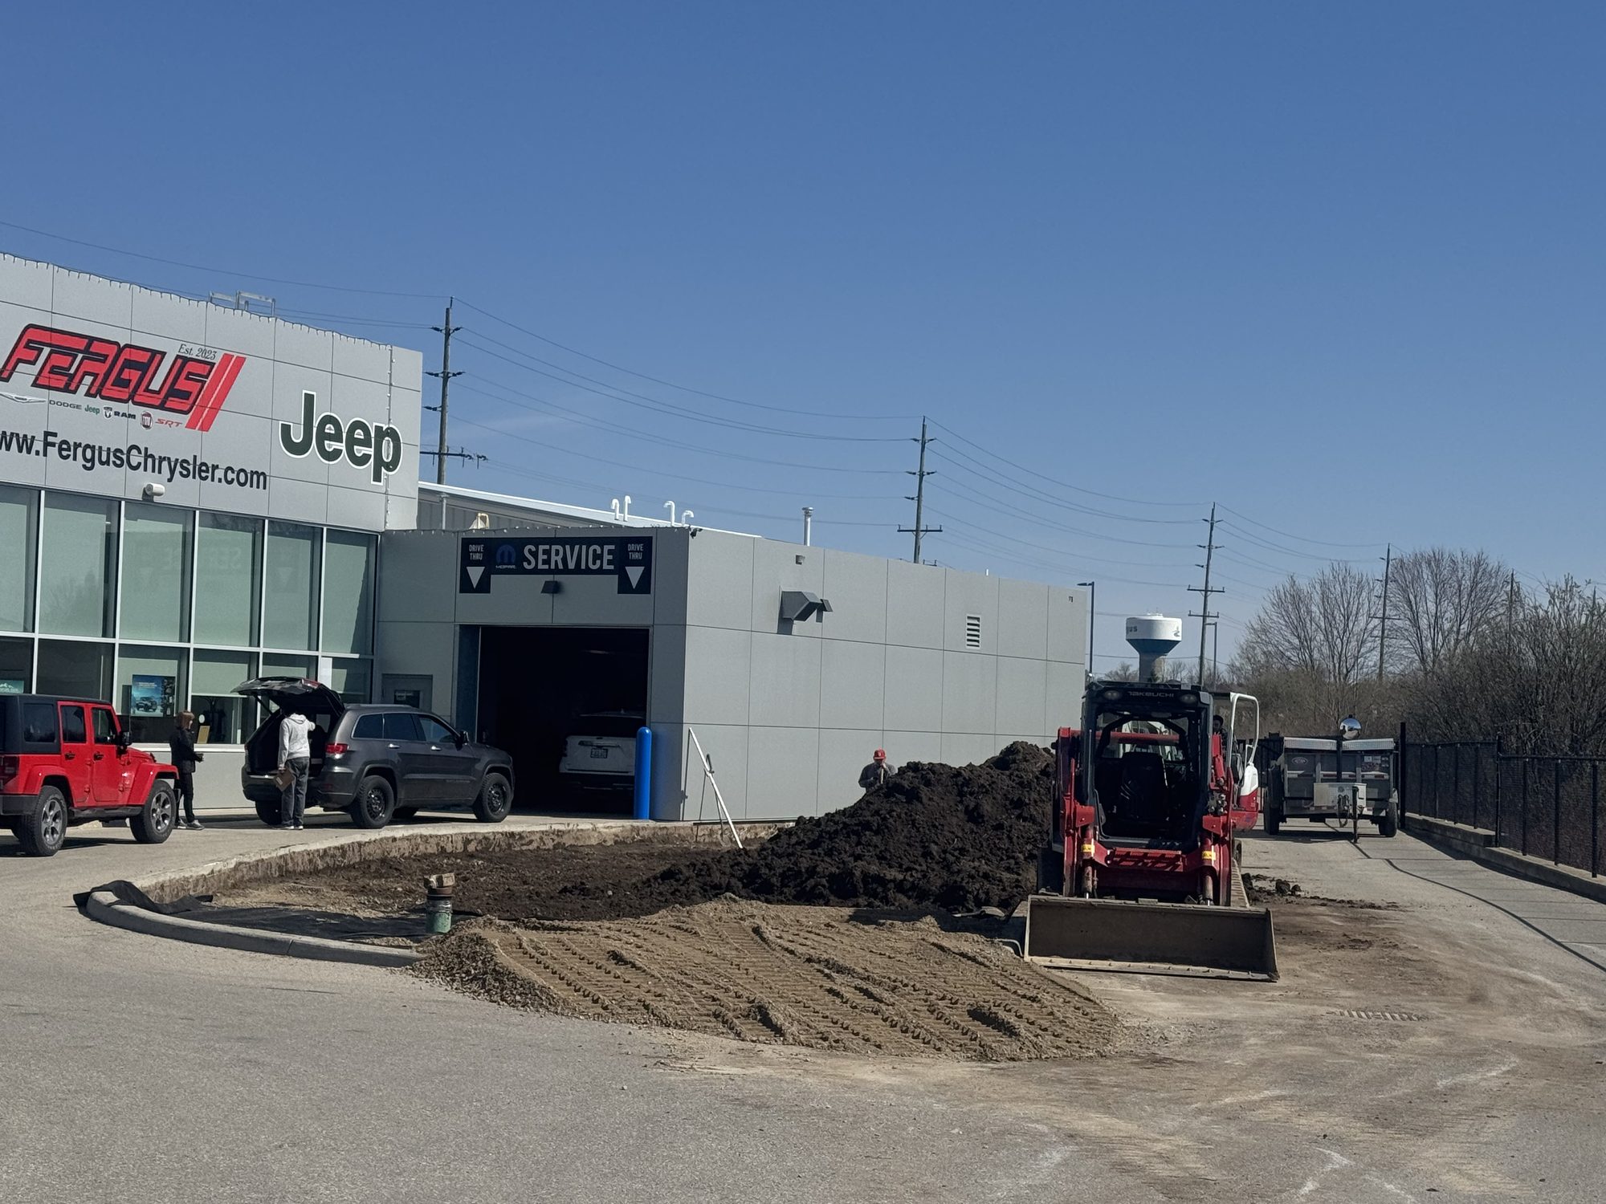
Grade and hand over
The lot is backfilled, graded to fall away from the building and left ready for the framer.
Book a site visit
Book a site visit
Send us the project details, site location and any drawings or plans. We will arrange a site visit to review the site, access and scope before preparing your estimate.
Prefer to talk? Call 437-475-5917
Book a site visit
Every estimate starts with a site visit. Call or send the form and we will set up a time to review the site and your drawings.